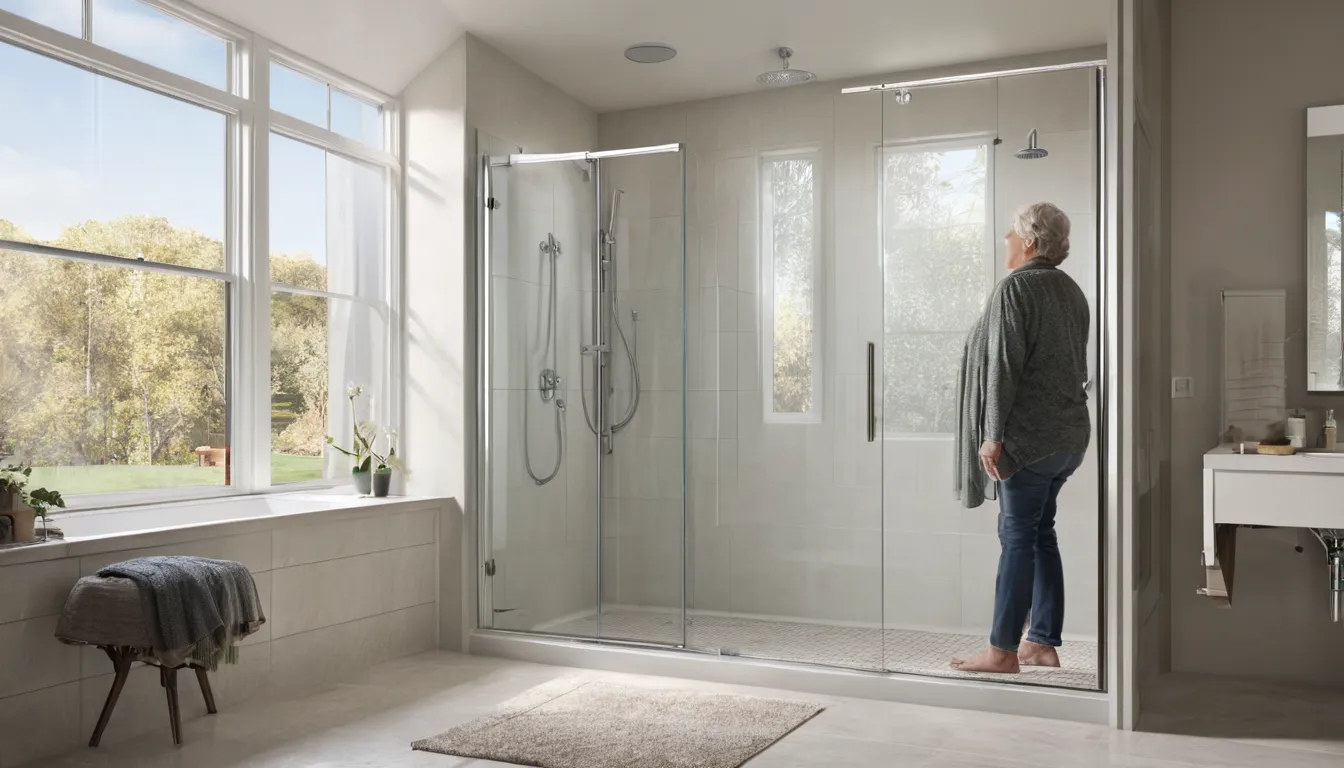
Residential Walk-In Showers for Safer, Easier Bathing
Request an estimate today
A residential walk-in shower replaces a tall tub wall with a low, easy step. That small change can make bathing safer for older adults, for people with sore knees or hips, and for anyone who uses a walker or chair. It also gives a caregiver room to help without twisting or straining. Many homeowners choose a handicap accessible shower because it looks like a regular shower and works for the whole family.
Equivalentplane Walk-In Tubs is a referral service, not an installer. When you call or request an estimate, we pass your details to an independent provider in our network. The provider visits, measures your bathroom, explains your options and gives a written quote. Providers do the work, from plumbing and waterproofing to the final seal. You stay in charge of every choice. Ask first, then decide.
Is a walk-in shower the right move for you?
Maybe you stepped over a tub wall and felt your balance wobble. Maybe someone you love has started skipping showers. A walk-in shower can help. You step in at a low height instead of climbing over a tall edge, and a daily routine feels calm again.
Equivalentplane Walk-In Tubs is a referral service. We do not do the work. We pass your request to an independent provider in our network, and the provider measures, quotes and installs. Plain answers, no pressure.
Has there been a fall or a close call?
If so, this goes to the top of your list. Get any medical care first. Then tell the provider what happened, because it shapes which features matter most and how soon you want to move. Availability varies by provider, and many providers can respond quickly. Request a callback to check provider availability in your part of the Plano area.
Low-threshold or curbless: which one fits?
A low-threshold shower has a small lip, often an inch or two, that keeps water inside. It is simpler to build and usually costs less. A curbless shower has no lip at all. The floor slopes gently toward a drain, so a walker or wheelchair can roll right in.
Curbless sounds ideal, and often it is. But it takes more floor work. Many homes here are slab-on-grade ranches, so a provider may need to lower part of the floor or build up the area around it. Older pier-and-beam houses can be easier to adjust from below, but the framing still needs a careful look. Ask the provider which route suits your floor.
Which features are worth your attention?
Think about how the shower will be used every day. A short list helps:
- Bench or fold-down seat: sitting to wash cuts fatigue and fall risk.
- Grab bars: placed where a hand naturally reaches and anchored into solid backing.
- Handheld sprayer: lets a seated bather rinse without standing.
- Slip-resistant floor: texture matters more than looks here.
- Wide opening: helpful for walkers and for a caregiver standing close.
- Lever controls: kinder to stiff hands than round knobs.
Prefab walls or tile: what is the difference?
Prefab panels come as a kit, usually acrylic or a similar solid material. There are fewer seams, so there is less grout to scrub. They go in faster and often cost less. Tile gives you more design choice and fits odd spaces, but it has many grout lines and takes longer to build and cure.
With our hot, humid summers, fewer seams is a real plus. Tile can still be a fine choice when it is waterproofed correctly. Ask the provider what sits behind the surface, because those hidden layers keep your walls dry.
Where can I help, and where do I need a pro?
You can do more than you think before the provider arrives. Try these:
- Clear the bathroom and the hallway leading to it.
- Measure the doorway width and snap photos of the tub and walls.
- Note who will use the shower, their height, and whether they use a walker or chair.
- Write down your must-have features.
Leave the rest to licensed professionals: moving plumbing, cutting into the floor, waterproofing, drain slope and any electrical work. A shower that looks fine but leaks inside a wall can cause rot and mold you will not see for months. Grab bars belong on this list too. A bar screwed into bare drywall can pull loose the moment someone leans on it. Providers do the work.
What does installation involve?
Expect a few clear stages. The provider removes the old tub or opens the wall. They check the framing and floor, then adjust the plumbing and drain. Next come waterproofing, the base, the walls, the valve and fixtures, and the final seal. Last, they test for leaks and show you how everything works.
Surprises happen. Opening a wall can reveal old water damage, and a slab can hide drain lines in awkward spots. A good provider tells you before extra work starts and puts any change in writing.
How long does it take?
Prefab projects often take a few days. Tile and curbless builds can run a week or more, because waterproofing and mortar need time to cure. Material lead times can add to the wait. Ask for a schedule in writing, and ask how you will bathe in the meantime.
How do I keep it clean and comfortable?
Humid weather lets moisture linger. Run the bathroom fan during and after showers. Wipe walls and the seat with a soft cloth and a gentle cleaner, and skip harsh scrubbing pads on prefab surfaces. Check caulk lines every few months and tell the provider if you spot gaps or dark spots. Very hot attics make fan ducts work harder, so ask that the duct be vented outdoors and not into the attic.
A nonslip mat outside the shower, a towel within reach and a safely set water temperature all add comfort.
How do I plan around the person using it?
Start with the bather, not the product. A tall person, a caregiver who assists, and someone recovering from surgery may each need something different. If needs may change, plan for that now. Adding solid backing inside the wall for future grab bars is easy while the wall is open.
Some people compare this with senior walk-in tubs, and those suit others well. A shower often fits people who find it hard to sit low or stay in long. For many families, tub replacement with a shower is a simple safe bathing conversion.
What should I ask the installer?
- Who does the work: your own crew or subcontractors?
- What is the full written price, and what could change it?
- What waterproofing goes behind the walls?
- How is the floor handled for the drain slope?
- What warranty comes with labor and materials, in writing?
- Who handles permits if the job needs one?
What happens when I reach out?
You share a few details by phone or form. Equivalentplane Walk-In Tubs routes your request to a provider in our network who serves your area. The provider contacts you, visits, measures and gives a written quote. Then you decide, with no obligation.
What's Included
Low-threshold shower bases
A shallow step-in base keeps water contained while making entry easier for tired or unsteady legs.
Curbless entry options
Roll-in designs suit walkers and wheelchairs with no lip to cross.
Seats and grab bars
Built-in benches and properly anchored grab bars give steady support while washing, rinsing and stepping out.
Waterproofed walls and floors
Prefab panels or tile go over proper waterproofing, so moisture stays out of the framing and slab.
What Walk-In Showers Typically Cost
Prices vary by bathroom size, floor type, materials and how much plumbing moves. These are typical U.S. ranges, not quotes. Ask the provider for a written quote that lists every item, so you can compare it with what you see here.
| Item | Typical range | Notes |
|---|---|---|
| Prefab low-threshold shower | $3,000 – $8,000 | Fewer seams and a faster build |
| Custom tiled walk-in shower | $6,000 – $15,000 | More design choice, longer cure time |
| Curbless roll-in shower | $8,000 – $20,000 | Floor work raises the price |
| Grab bars with wall backing | $150 – $600 | Depends on number and placement |
| Built-in bench or fold-down seat | $200 – $1,200 | Fold-down models usually cost less |
| Handheld sprayer and valve change | $200 – $900 | Higher if plumbing must be moved |
How It Works
Tell us your needs
Request a callback or fill out the form with a few details about your bathroom and who will use it.
Get matched locally
We pass your request to an independent provider in our network who serves your area.
The provider visits and quotes
The provider measures, checks the floor and walls, and gives you a written quote.
You decide, they install
If you say yes, the provider schedules and completes the installation with you in charge.
Why Call Equivalentplane Walk-In Tubs
Providers do the work
Independent local providers measure, quote and install. We only connect you with them, and we say so openly.
Ask first, decide later
You can learn your options and see a written quote before you agree to anything at all.
Plain answers
We explain choices in simple words, so you know what you are comparing.
No pressure
Your request is a question, not a contract, and you set the pace.
Other Services
Need residential walk-in showers in Plano?
- Walk-in tubs, showers and tub replacement
- Independent local providers do the work
- Written quotes, no obligation
- Clear answers first
Residential Walk-In Showers FAQ
Is a walk-in shower safer than a regular tub shower?
For many people, yes. A low entry means no tall wall to climb over, and options like a bench, grab bars and a slip-resistant floor add support. A provider can help you match features to the person using it.
How long does a walk-in shower installation take?
Prefab projects often take a few days, while tile or curbless builds can take a week or more. Floor condition and material lead times matter, so ask the provider for a written schedule.
Can I install a walk-in shower myself?
You can help with planning, measuring and clearing space. Plumbing, waterproofing, drain slope and secure grab bar backing need licensed skills, because mistakes can hide inside walls and cause costly damage.
Tell us what happened
Tell us about your bathroom and who will use it. We will route your request to an independent provider in our network. No obligation.
No obligation